
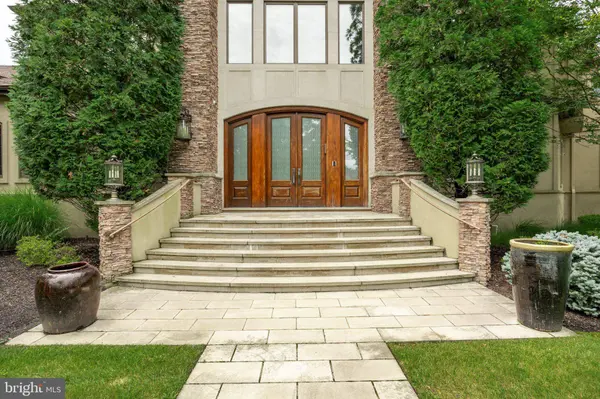
4 SOUTHWOOD DR
Cherry Hill, NJ 08003
- 5 Beds
- 7 Baths Full Baths: 5 Half Baths: 2
- 9,784 SqFt
- 0.63 Lot Size
- 2006 Year Built
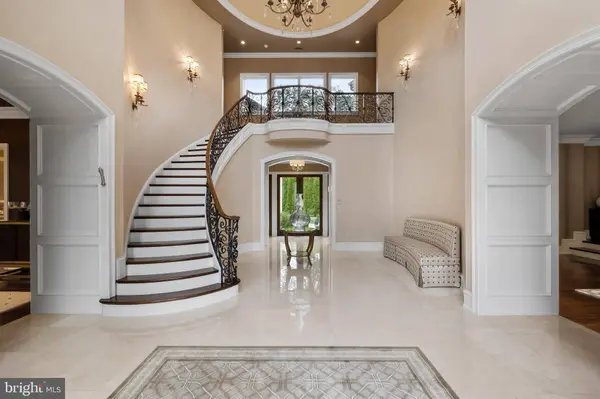
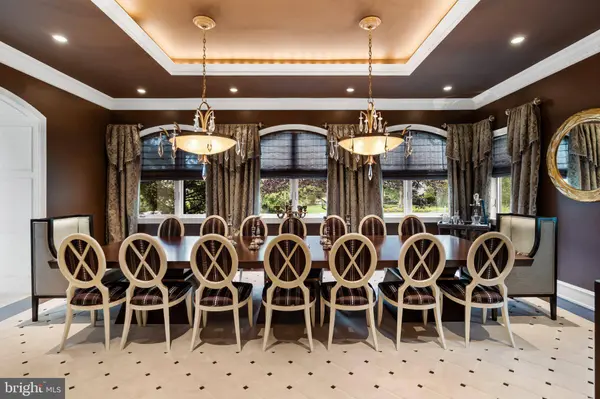
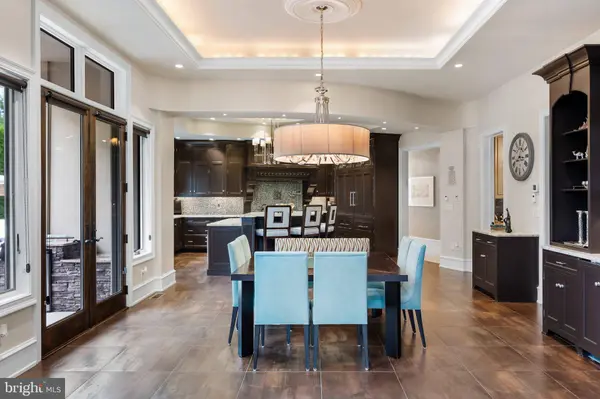
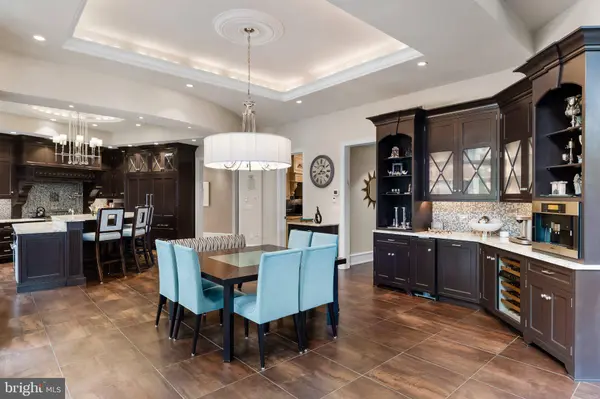
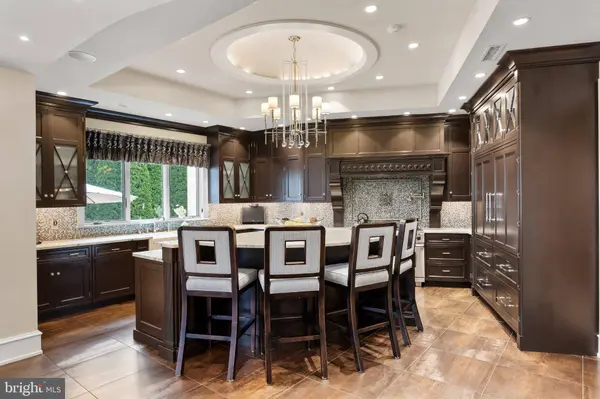
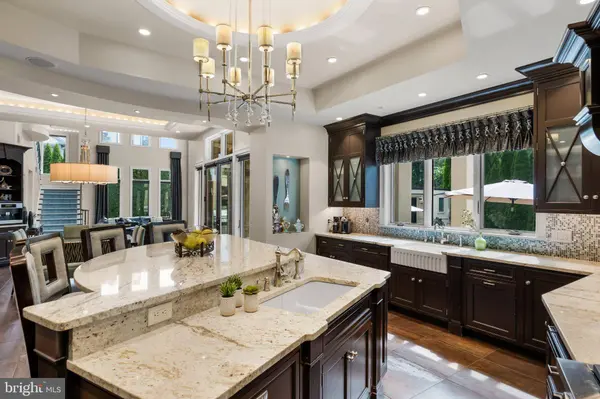
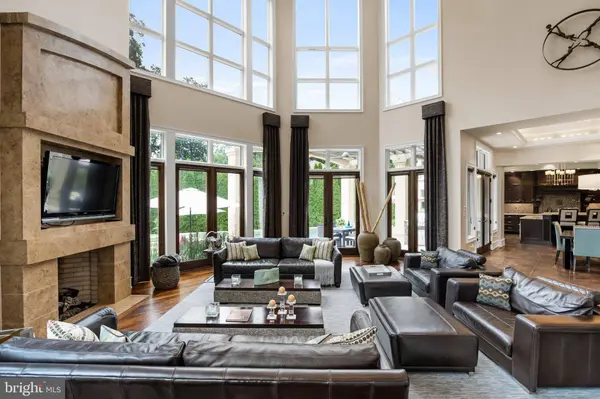
The grand foyer sets the tone with Venetian plaster walls and custom iron railings. The chef's kitchen features Wolf appliances, Sub-Zero refrigeration, radiant-heated floors, and a coffee and wine station, complemented by a fully equipped butler's kitchen. Entertainment spaces abound: a grand theater, gaming area, spa, pool hall, gym, and art room. The finished lower level adds a wine cellar, sauna, and an additional private bedroom suite.
The principal suite is a true retreat, with dedicated HVAC zones, two custom walk-in closets, a spa-inspired bath with radiant-heated floors, and a private balcony overlooking the grounds. Outdoors, enjoy a saltwater pool, hot tub, fire pit, limestone patio, a covered cabana with full bath, and a built-in grill station, all supported by top-tier security for complete privacy.
Ideally located just 11 miles from the Philadelphia 76ers Training Complex and 16 miles from the NovaCare Complex, with easy access to Philadelphia and major highways. Luxury estate living at its finest. Schedule your private tour today.
GALLERY
PROPERTY DETAIL
Key Details
Property Type Single Family Home
Sub Type Detached
Listing Status Coming Soon
Purchase Type For Rent
Square Footage 9, 784 sqft
Subdivision Wilderness Run
MLS Listing ID NJCD2128812
Style Contemporary
Bedrooms 5
Full Baths 5
Half Baths 2
HOA Y/N N
Abv Grd Liv Area 9,784
Year Built 2006
Available Date 2026-10-16
Lot Size 0.626 Acres
Acres 0.63
Lot Dimensions 154.00 x 177.00
Property Sub-Type Detached
Source BRIGHT
Location
State NJ
County Camden
Area Cherry Hill Twp (20409)
Zoning SINGLE
Rooms
Basement Fully Finished
Main Level Bedrooms 1
Building
Story 2
Foundation Concrete Perimeter, Permanent
Above Ground Finished SqFt 9784
Sewer No Septic System
Water Public
Architectural Style Contemporary
Level or Stories 2
Additional Building Above Grade, Below Grade
New Construction N
Interior
Hot Water Electric
Cooling Central A/C
Fireplaces Number 2
Inclusions Furniture Included
Furnishings Yes
Fireplace Y
Heat Source Natural Gas
Exterior
Parking Features Garage Door Opener
Garage Spaces 3.0
Water Access N
Accessibility None
Attached Garage 3
Total Parking Spaces 3
Garage Y
Private Pool Yes
Schools
High Schools Cherry Hill High - East
School District Cherry Hill Township Public Schools
Others
Pets Allowed Y
Senior Community No
Tax ID 09-00524 14-00002
Ownership Other
SqFt Source 9784
Pets Allowed Case by Case Basis
CONTACT
